
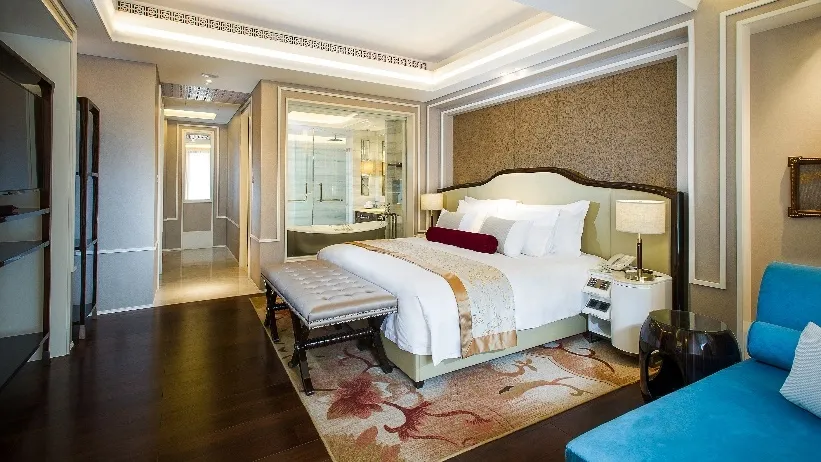
Custom size hotel furniture solves awkward layouts because it removes the assumption that a room is a rectangle. Instead of forcing a standard module into an irregular space and filling the gaps with filler panels and dead corners, the furniture is dimensioned to the measured geometry: the column that interrupts a wardrobe run, the bay window that is 120 mm deeper than the drawing says, the ceiling that slopes across the headboard wall, the corridor that will not take a two-metre crate. For conversions and heritage buildings, that difference decides whether the room feels designed or improvised.
We have built furniture for hotels in new towers and in buildings that were offices, residences or factories before they were hotels. The awkward ones are almost always the interesting ones — and almost always the projects where a catalog approach fails first.
Where Standard Modules Actually Fail
A standard module is efficient because it repeats. That is also why it fails. The moment a room deviates from the module's assumptions, someone has to absorb the difference, and the usual answer is a filler: a strip of matching panel at the end of a wardrobe, a gap behind a headboard, a desk that stops short of the wall. Guests may not name the filler, but they read it. A room assembled from pieces that do not quite meet feels unresolved, and unresolved rooms photograph badly and review badly.
The four situations we see most often are consistent across markets:
- Structural interruptions. Columns, shear walls, risers and beams land in the middle of a furniture run. A module either stops before the obstacle and wastes the space, or is cut around it and loses its structural logic.
- Non-parallel walls and out-of-square corners. Common in conversions. A 20 mm deviation across a wardrobe run is invisible in a drawing and obvious in a finished room.
- Unusual ceiling heights and slopes. A tall room needs a taller headboard composition; a low or sloping ceiling needs storage that does not fight it. A standard wardrobe either leaves a dust gap on top or cannot be installed at all.
- Access constraints. Service lifts, stair turns and corridor widths decide the maximum size of a single piece. Oversized wardrobes are sometimes built as one unit that physically cannot reach the room.
How Custom Size Hotel Furniture Is Actually Dimensioned
Custom sizing is not "make it 50 mm narrower". It is a sequence that starts with measurement and ends with a drawing the workshop and the site can both build against. Skipping the measurement step is the most common reason a custom package arrives with the same problems as a catalog one.
1. Measure the room, not the drawing
Architectural drawings describe design intent and are frequently out of date by the time the fit-out starts. We ask for measured dimensions at the locations where furniture meets the building: wall to wall at floor level and at counter height, floor to ceiling at three points, and the position and depth of every obstruction. Where access allows, we verify those numbers ourselves before shop drawings are issued.
2. Decide what absorbs the tolerance
Buildings move and walls are never perfectly straight. The design has to nominate which element absorbs that variation: a scribe detail at the wall, a shadow gap, an adjustable plinth, or a filler that is designed rather than added. When nobody decides, the installer decides on site, and the result is usually visible.
3. Split the piece before you build it
A wardrobe that fits the room but not the lift is a delivery problem disguised as a design success. We plan the maximum module size from the access route first, then design the joinery so the seams fall where they will not be seen — inside a carcass division, behind a door line, under a counter. Modular construction is not a compromise when the joints are designed.
4. Keep the repetition where it earns its value
Custom does not mean every room is unique. The efficient approach is a standard core with variable edges: identical bed and casegoods across a room type, with the wall paneling and joinery dimensioned per room. That keeps production predictable while letting the furniture meet the building where the building is irregular.
What to send a manufacturer for an awkward room
- Measured plan and elevation of each irregular room type, with obstructions marked.
- The access route: lift dimensions, door widths, stair turns, corridor clearance.
- Clearances that must be preserved for building code and accessibility.
- Which items are fixed to the structure and which must remain movable.
- A reference photo of the actual room, even if it is unfinished.
The Pieces That Benefit Most
Some furniture is forgiving of a standard size. Some is not. The items below are where custom dimensioning pays for itself, because they are the ones that either meet the building or leave a gap.
Wall-based fixed furniture is the clearest case. A TV wall background has to close against two walls and a ceiling; if any of those three is out, the paneling has to absorb it. Wardrobes and vanity runs have the same problem at a larger scale.
Doors and frames come second. In an older building, a door opening is rarely square, and a standard leaf set will either bind or leave a visible taper at the head. Making the leaf and frame to the measured opening is faster than correcting the opening.
Loose seating is third. A leisure chair or desk chair in a bay window or an alcove often needs a shallower seat depth or a narrower arm to keep the circulation route open. That is a small change in the workshop and an impossible change after delivery.
What Awkward Rooms Take From You When They Are Ignored
The visible symptom is a filler panel. The operational consequence is worse. A room with a compromised layout tends to be the one the front desk avoids assigning to returning guests, and the one whose photographs never make the booking page. In a conversion where a percentage of rooms are irregular, that can mean a permanent block of second-tier inventory.
There is a second effect that shows up in the service corridor rather than the guest room. Furniture that was forced into a space usually needs a fixing detail invented on site, and those details are the first things to fail: brackets into plasterboard instead of structure, sealant where a mechanical joint should be, a plinth cut short because nobody allowed for the floor build-up. Six months later the maintenance team is adjusting doors and re-sealing joints in rooms that were supposed to be finished.
There is also a maintenance dimension. Furniture that was forced into a space is usually fixed in a hurry, which means brackets into weak substrates, seals that fail, and doors that need adjustment every few months. Custom sizing lets the fixing strategy be designed alongside the piece instead of improvised on site.
How We Handle Irregular Rooms
We have manufactured hotel furniture since 1990 from our plant in Zhaoqing, Guangdong, China, and a large share of that work has been in buildings where the room grid was inherited rather than designed. Production is certified to ISO 9001, ISO 14001 and OHSAS 18001, and our furniture has been delivered to more than 500 high-star hotels, including heritage-style and resort properties such as the Guangzhou Xingling Lingnan Oriental Hotel.
The working method is straightforward: measured survey, a drawing set that shows how each irregular condition is resolved, a first article for the worst room rather than the best one, and production that repeats the approved solution. We would rather solve the difficult room first, because if the solution works there, the regular rooms are simple.
Frequently Asked Questions
Does custom sizing increase lead time significantly?
The extra time sits mostly in measurement and drawing approval, not in production. Once a drawing is approved, a custom-size piece moves through the same cutting, assembly, finishing and packing stages as a standard one. The delay people remember usually comes from approving drawings late, not from the furniture being non-standard.
Can you work from a laser scan instead of a site visit?
Yes, a point cloud or a measured survey is useful, provided someone confirms the key dimensions on site. Scans capture geometry well but do not tell you which wall is load-bearing, where the services run, or whether a door frame is likely to move during fit-out.
What if only a few rooms in the hotel are irregular?
That is the normal case. We keep the standard room type as the production core and dimension the irregular rooms as variants, so the batch stays efficient and the odd rooms still fit properly.
Do custom-size pieces still meet fire and durability requirements?
They have to, and the specification does not change because a dimension changes. Substrates, finishes, hardware and upholstery are selected to the project's stated requirements, and we confirm those requirements before quoting rather than assuming a default.
If you are dealing with columns, bay windows or a heritage shell, send us the measured room plans. Custom size hotel furniture is only as good as the survey behind it, so we start there.
Send Us Your Measured Plans See How We Handled Other Projects